Why do so many new apartment towers now open with a coffee shop or a grocery store built into the ground floor, rather than sitting on a plain residential lot by themselves? The short answer is that a building generating two kinds of income from one site, rent from tenants above and rent from tenants below, has become one of the more reliable ways to build density in places where land is expensive, and demand is strong. Mixed-use development Canada has grown quickly for exactly this reason, and the logic behind it is more straightforward than the term suggests.
What Mixed-Use Development Actually Means
A mixed-use building combines two or more distinct uses inside one structure, most commonly residential units above ground-floor retail or commercial space. The uses share a single building envelope, a single piece of land, and often a single ownership structure, but they operate under different lease terms, different tenant expectations, and sometimes different financing rules entirely. A property that is purely residential answers to one kind of tenant. A mixed-use property has to satisfy two at once, and that difference shapes almost every decision that goes into designing and running one.
Residential Retail Development
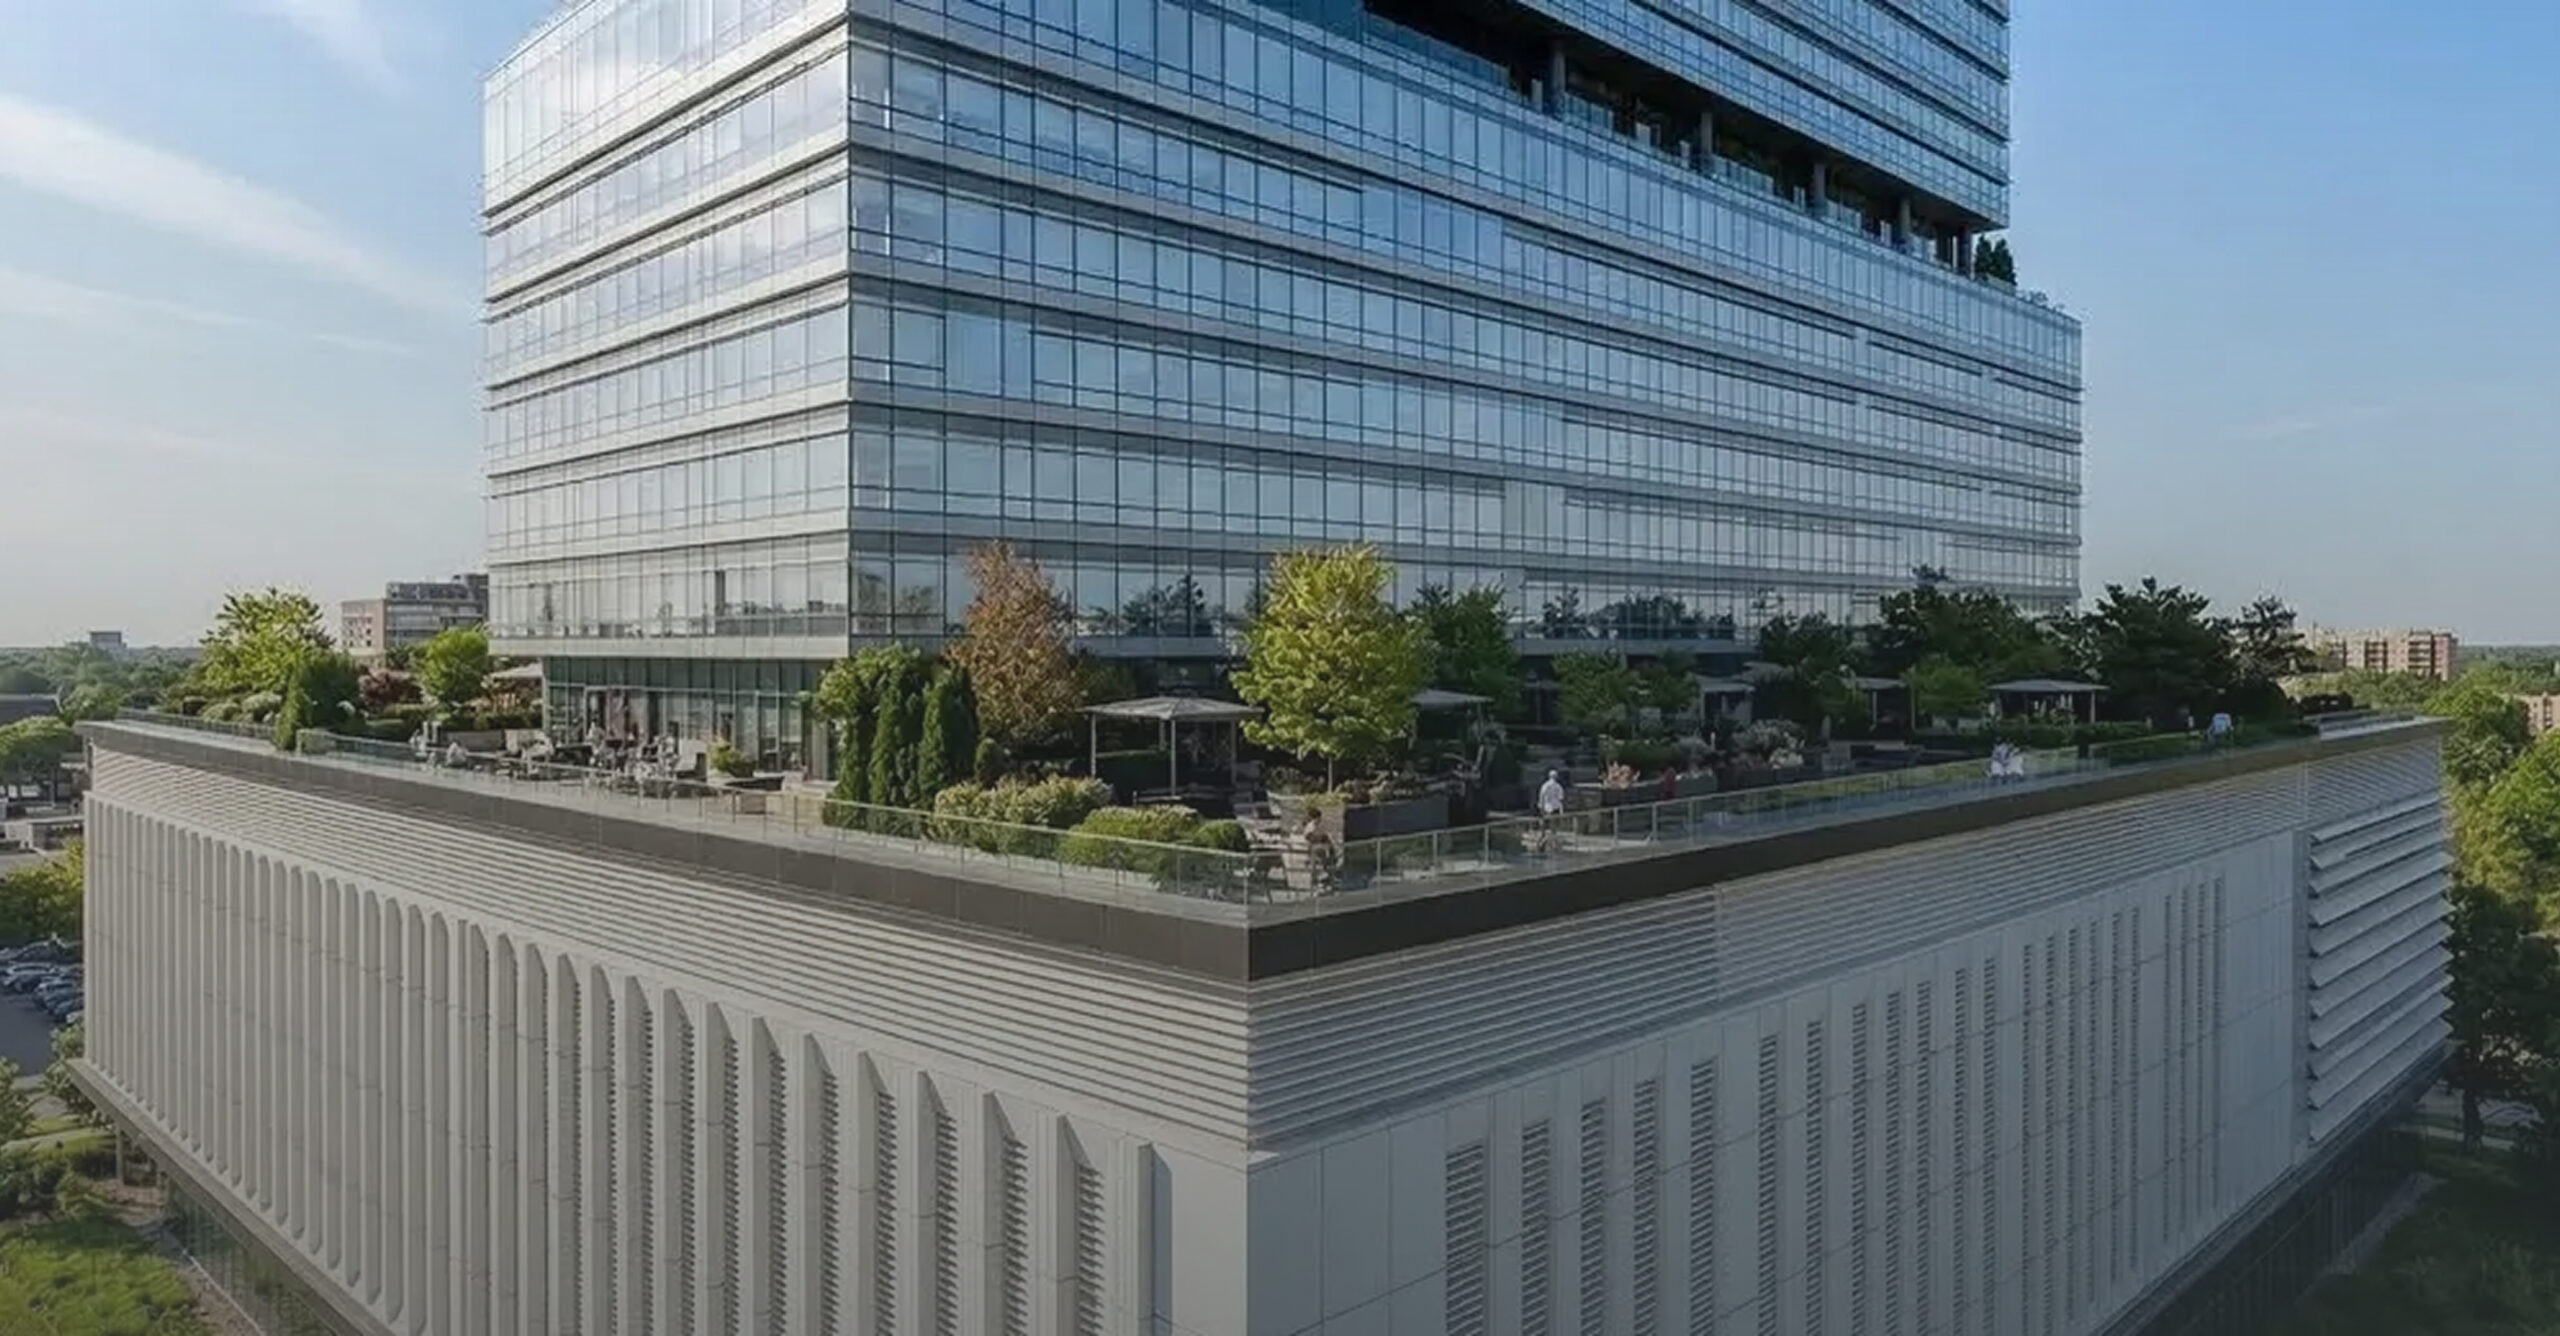
This typically follows a simple physical pattern: retail or commercial space on the ground floor and residential units on the floors above, though the exact mix varies by site and market. This layout puts retail where foot traffic naturally concentrates and keeps residential units elevated for privacy and noise separation. The two components are not just stacked for convenience. Ground-floor retail can improve how a residential building feels to live in, giving residents a coffee shop, a pharmacy, or a small grocery store within the building itself, while the residential population above gives retail tenants a built-in customer base that does not depend entirely on outside foot traffic. Mixed-use development Canada projects succeed or fail largely on how well this pairing is executed at the design stage, not as an afterthought once the residential plans are locked in.
Commercial Retail Components
These usually fall into a few recognizable categories in a mixed-use project. Grocery and convenience retail anchors a building with steady, predictable foot traffic. Food and beverage tenants, from cafes to full-service restaurants, tend to activate a street frontage and draw people in from outside the building. Professional services, such as clinics or small offices, round out the mix in buildings where the surrounding area supports that kind of tenant. The right combination depends heavily on the neighbourhood, since a commercial mix built for a downtown core rarely performs the same way in a smaller secondary market.
Mixed-Use Urban Development in Canada
This has picked up noticeably as municipalities push for more density along transit corridors and in downtown cores. According to a 2026 outlook from PwC and the Urban Land Institute, grocery-anchored and mixed-use retail has remained resilient across several major Canadian markets even as some other property types cooled, with developers using mixed-use strategies deliberately to strengthen both the residential and retail sides of a project rather than treating one as an afterthought. That pattern has held in secondary markets as well, where municipalities are often more willing to approve mixed-use development Canada projects than single-use residential towers of the same scale.
Retail to Residential Permitted Development
This refers to what a given site is actually allowed to build under current zoning, and it is one of the first things a developer checks before committing to a mixed-use concept. Many municipalities now explicitly permit, and in some cases encourage, ground-floor commercial paired with residential density above, offering incentives such as reduced development charges or streamlined approvals for projects that include a retail component. A site zoned only for single-family or low-density residential use may need a rezoning before any of this is possible, which makes early conversations with municipal planning staff a critical step rather than a formality.
Mixed-Use Property Management
This carries more moving parts than managing a purely residential or purely commercial building. Retail leases and residential leases run on different terms, different renewal cycles, and often different legal frameworks entirely, which means a single property manager needs to track two distinct sets of obligations under one roof. Shared infrastructure, such as loading areas, parking, and building entrances, has to work for both a resident heading home and a delivery truck serving the ground-floor tenant, and poor coordination between the two can create friction that neither a purely residential nor a purely commercial building would ever have to deal with. This operational complexity is part of the trade-off every mixed-use development Canada project takes on in exchange for the extra income stream a retail component provides.
How CMHC Rules Shape the Commercial Mix
Financing a mixed-use project introduces a layer of complexity that a purely residential building does not carry. CMHC’s MLI Select program, one of the more common paths to insured financing for larger rental projects, generally requires that a defined majority of a building’s floor area be residential for the project to qualify, which means the size of the commercial component has to be planned carefully rather than maximized without limit. Getting that balance wrong can push a project out of favourable financing terms even if the retail space itself would have performed well on its own.
Black Creek Group’s Approach to Mixed-Use Development
Black Creek Group evaluates mixed-use opportunities using the same discipline it applies to purely residential sites, weighing whether the commercial component genuinely strengthens the project or simply adds complexity without enough upside to justify it. The firm’s broader thinking on purpose-built rental strategy reflects this same instinct toward simplicity where it serves the underwriting, and complexity only where it earns its place.
FAQs
What counts as a mixed-use development?
A building that combines two or more distinct uses, most commonly residential units above ground-floor retail or commercial space, sharing one structure and often one ownership entity.
Why do developers add retail to residential buildings?
Ground-floor retail can generate a separate income stream, activate the street frontage, and give residents convenient access to services, while the residential population above provides retail tenants with a built-in customer base.
How does zoning affect whether a site can be built as mixed-use?
Zoning determines what uses and how much density a site is permitted to have. Many municipalities now explicitly allow or incentivize mixed-use development, though a site zoned only for low-density residential use may require rezoning first.
What makes managing a mixed-use property more complex than a purely residential one?
Retail and residential leases run on different terms and legal frameworks, and shared spaces like loading areas and entrances have to work for both types of tenants, which adds coordination that a single-use building does not require.
Does mixed-use development affect financing options?
Yes. Programs such as CMHC’s MLI Select generally require a defined majority of a building’s floor area to be residential, so the size of the commercial component has to be planned with financing eligibility in mind.